
Why Modified Bitumen and Two-Layer Roofing Systems Are Popular Choices in Portland
If you have a flat or low-slope roof, choosing the right roofing system is different from choosing asphalt shingles for a traditionally pitched roof.
A steep roof is designed to shed water quickly. A low-slope roof has much less pitch, so the roofing membrane itself plays a major role in keeping water out of the building.
One of the established roofing systems used for these applications is modified bitumen roofing, commonly called torch-down roofing.
Portland Roofing Company installs modified-bitumen roofing systems on appropriate residential and commercial low-slope roofs throughout the Portland area. For many applications, we prefer a two-layer membrane system, providing an additional layer of roofing protection rather than relying on a single membrane.
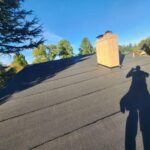
The photos accompanying this article show a recent Portland Roofing Company project in North Portland: a detached garage where we installed a double-layer smooth-surface torch-applied roofing system, along with custom-fabricated cap metal around the parapet walls.
What Is Torch-Down Roofing?
“Torch-down” is the common term homeowners use for a type of torch-applied modified bitumen membrane roofing.Torch-Down Roofing is used for Flat & Low-Slope Roof structures that have a slope that is too shallow to put shingles on it.
Modified bitumen is an asphalt-based roofing material that has been modified with polymers to improve characteristics such as flexibility and resistance to temperature changes. It is specifically designed for low-slope roofing applications.
Modified-bitumen systems can be installed using several methods, depending on the product and manufacturer’s specifications, including torch application, cold-applied adhesives, and self-adhered systems.
APP modified-bitumen membranes are commonly torch-applied, while SBS modified-bitumen systems can be installed using several different methods. GAF notes that typical modified-bitumen systems often consist of multiple membrane layers, such as a smooth base or ply sheet combined with a cap sheet.
So when someone says they have a “torch-down roof,” it is worth asking what specific roofing system is actually being installed.
Not every torch-down roof is the same.
Why Is Modified Bitumen Used on Flat Roofs?
Flat and low-slope roofs have a different water-shedding challenge than steep-slope roofs.Torch-Down Roofing for Flat & Low-Slope Roofs is used when regular shingles cannot be used due to water not being able to drain away fast enough. if shingles are used on these structures, they would be more prone to leaks.
A properly designed “flat” roof isn’t necessarily perfectly level. It typically has some slope directing water toward gutters, scuppers, drains, or other drainage points.
Because the roof has less slope, the roofing membrane needs to provide a continuous waterproofing surface.
Modified bitumen is commonly used for:
- Detached garages
- Attached garages
- Home additions
- Porches
- Covered patios
- Low-slope sections of residential roofs
- Commercial buildings
- Small commercial structures
- Older homes with low-slope roof sections
This Old House identifies modified bitumen as one of the major flat-roof systems and specifically notes its use on residential flat roofs, additions, and garages.
What Does “Two-Layer Torch-Down” Mean?
One of the most important questions to ask when comparing flat-roof estimates is:
How many layers are included?
A two-layer modified-bitumen system uses two membrane layers rather than relying on a single membrane.
The exact configuration depends on the manufacturer’s system, but a common modified-bitumen assembly consists of a smooth base or ply sheet followed by another membrane or cap sheet. GAF describes typical SBS and APP systems as multi-ply assemblies.
The basic concept is:
Roof substrate →glass base sheet layer (underlayment)— first membrane layer → second membrane layer → finished roofing surface
The purpose isn’t simply to make the roof thicker.
The advantage is the layered waterproofing assembly.
Why Portland Roofing Company Prefers Two Layers
For appropriate low-slope applications, Portland Roofing Company prefers a two-layer approach because it provides an additional membrane layer within the roofing assembly that covers the seams of the first layer. they are staggerred at the seams so the seams of first layer are covered by second layer. this is especially useful in oregon where we tend to get alot of rain.
The first layer creates a primary membrane surface.
The second layer provides additional protection over the first layer.
This is particularly important because membrane roofing involves seams and transitions. A properly installed second layer provides another level of membrane protection rather than relying on a single layer to perform all of the waterproofing.
Multi-ply modified-bitumen systems are a well-established roofing approach. GAF describes typical SBS and APP systems as using two membrane layers.
We don’t believe homeowners should simply ask:
“Is it torch-down?”
A better question is:
“What complete roofing system are you installing?”
Seams Matter
Membrane roofing comes in rolls, which means seams are unavoidable.
Those seams must be properly installed and sealed according to the roofing system’s requirements.
The quality of the membrane is important, but so is the quality of the installation.
That’s why comparing flat-roof estimates based only on price per square foot can be misleading.
Two contractors might both advertise “torch-down roofing,” while offering very different systems.
One might propose a single membrane.
Another might propose a two-layer system.
One might include new edge metal and parapet flashing.
Another might reuse existing components.
The estimates may look similar on paper while providing very different scopes of work.
The Importance of Parapet Walls and Roof Edges
One of the most important areas of any low-slope roof is the perimeter.
The membrane doesn’t simply disappear at the edge of the roof. It has to be properly terminated and transitioned into the surrounding construction.
This becomes especially important when a roof has parapet walls.
A parapet is a short wall that extends above the roof surface.
The roofing membrane needs to transition from the horizontal roof surface to the vertical wall and then be properly terminated.
Industry training for modified-bitumen installers specifically includes wall flashing details, inside and outside corners, cap sheets, and drainage assemblies.
Our North Portland Detached Garage Project
The photographs on this page show a recent Portland Roofing Company project in North Portland.
The customer had a detached garage with a low-slope roof surrounded by parapet walls.
For this project, we installed:
- A two-layer smooth-surface modified-bitumen roofing system
- Torch-applied membrane
- Detailed membrane seams
- Membrane carried up onto the parapet wall areas
- Custom-fabricated parapet cap metal
- Carefully detailed roof edges and transitions
The finished result is a clean, continuous black membrane roof.
But the important part isn’t just how the roof looks from the ground.
The important part is how all of the components work together.
Custom Parapet Cap Metal
The perimeter of a low-slope roof is one of the areas where careful workmanship matters most.
For this project, we installed custom cap metal around the parapet walls.
Custom metal allows the roofing contractor to account for the actual dimensions and configuration of the building instead of relying on a generic component.
The metal provides a finished protective cap over the parapet while also working with the roofing membrane and wall flashing.
This is one reason we encourage homeowners to look at the entire roofing system, not simply the membrane covering the middle of the roof.
Why Two Layers Can Be an Advantage
A two-layer roofing system can provide several benefits.
Additional membrane protection
The second membrane layer provides another layer between the weather and the underlying roofing assembly.
Layered waterproofing
Instead of relying on one membrane layer, the system incorporates multiple membrane components.
Protection over the first layer
The second layer can provide additional protection over the first layer and its seams.
Proven roofing technology
Multi-ply modified-bitumen systems have been used for decades in low-slope roofing.
NRCA has published research and guidance on the field performance, installation, maintenance, and repair of APP and SBS modified-bitumen systems.
Two Layers Don’t Replace Good Workmanship
It’s important to point out that simply adding another layer doesn’t automatically make a roof better.
A properly installed roofing system requires more than material.
It requires attention to:
- The roof substrate
- Drainage
- Membrane seams
- Flashing
- Parapet walls
- Roof penetrations
- Edges
- Terminations
- Manufacturer specifications
- Installation quality
A two-layer roof that is poorly installed can still have problems.
That’s why we consider the entire system rather than simply counting layers.
Drainage Still Matters
A common misconception is that a waterproof membrane means drainage isn’t important.
The opposite is true.
Low-slope roofs need appropriate drainage so water can move away from the roof.
Depending on the building, drainage may involve:
- Gutters
- Scuppers
- Internal drains
- Roof slope
- Other engineered drainage systems
Even a durable membrane benefits from proper drainage.
This Old House recommends that flat-roof construction incorporate sufficient slope toward drainage points to prevent water from pooling.
Torch-Down vs. Other Flat Roofing Systems
Modified bitumen is not the only option for a low-slope roof.
Other commonly used systems include:
EPDM
A synthetic rubber membrane commonly used on residential and commercial low-slope roofs.
TPO
A thermoplastic single-ply membrane widely used on commercial and some residential low-slope roofs.
PVC
Another thermoplastic membrane commonly used in commercial roofing.
Built-Up Roofing
A traditional multi-layer asphalt roofing system.
Each system has advantages and disadvantages depending on the roof, building, climate, budget, and owner’s goals.
Modified bitumen is one of the established options for low-slope roofing, particularly for applications such as garages, additions, and smaller roofs.
What Should Homeowners Ask When Comparing Flat-Roof Estimates?
If you’re getting estimates for a flat or low-slope roof, don’t be afraid to ask questions.
1. What roofing system are you proposing?
Don’t settle for just “torch-down.”
Ask what specific membrane system is included.
2. How many membrane layers are included?
Is it a single-ply system or a multi-ply system?
3. What type of modified bitumen is being used?
Ask whether it is SBS, APP, or another specified system.
4. How will the seams be handled?
Seam installation is an important part of membrane roofing.
5. How will the roof edges be finished?
Ask whether new edge metal or other termination components are included.
6. How will parapet walls be handled?
If your roof has parapets, ask specifically about wall flashing and cap metal.
7. What happens around pipes and vents?
Roof penetrations need proper flashing and waterproofing details.
8. What happens if damaged decking is discovered?
Make sure you understand how unforeseen repairs are handled.
9. What warranty is included?
Understand both workmanship and manufacturer warranty coverage.
10. What does the complete roofing assembly include?
This is perhaps the most important question.
Why Professional Installation Matters
Torch-applied roofing involves specialized installation techniques and the use of an open flame.
It should be installed by trained roofing professionals following the manufacturer’s requirements and appropriate fire-safety practices.
NRCA’s ProCertification program specifically evaluates the skills and knowledge required for modified-bitumen installation, including cap sheets, wall flashing details, corners, and drainage assemblies.
The homeowner’s takeaway is simple:
The roofing material matters, but the installation matters too.
Maintaining a Modified-Bitumen Roof
No roofing system should simply be installed and forgotten.
Periodic inspections can help identify smaller issues before they become larger repairs.
Homeowners should watch for:
- Standing water
- Damaged membrane
- Open or deteriorated seams
- Loose flashing
- Damaged metal
- Punctures
- Tree branches
- Debris
- Issues around drains and scuppers
- Problems around roof penetrations
This Old House recommends regular maintenance and inspections of flat roofs, including keeping drainage areas clear and looking for membrane and flashing problems.
For homeowners who aren’t comfortable accessing a roof, a professional inspection is the safer option.
How Long Does a Torch-Down Roof Last?
There isn’t one guaranteed lifespan for every modified-bitumen roof.
Actual service life depends on:
- The specific roofing system
- Installation quality
- Number of layers
- Roof drainage
- UV exposure
- Weather
- Maintenance
- Foot traffic
- Tree exposure
- Mechanical damage
- Underlying roof conditions
Current consumer roofing guidance commonly places modified-bitumen systems in the general 20–30 year range under favorable conditions, although actual results vary and manufacturer warranties are product-specific.
That’s why we recommend homeowners look at the complete roofing system and warranty rather than relying on a single promised lifespan.
Is Torch-Down Roofing Right for Your Roof?
Maybe—and that’s something that should be determined by evaluating the individual roof.
A professional roofing evaluation should consider:
- Roof slope
- Existing roofing
- Roof deck condition
- Drainage
- Roof size
- Parapet walls
- Roof penetrations
- Edge conditions
- Insulation requirements
- Local requirements
- Manufacturer specifications
- Your goals and budget
There is no single roofing material that is right for every low-slope roof.
Our job is to determine what makes sense for your particular building.
Portland Roofing Company’s Approach
We believe a low-slope roof should be treated as a complete waterproofing system—not simply a sheet of material placed over a building.
For appropriate applications, our preferred two-layer modified-bitumen approach provides an additional membrane layer and a robust roofing assembly.
We pay attention to:
The membrane.
The seams.
The roof edges.
The parapet walls.
The flashing.
The penetrations.
The drainage.
The metalwork.
Because those details are what make up the roof.
The North Portland detached-garage project shown in the photographs is a good example of this approach: a two-layer smooth-surface modified-bitumen roof combined with custom parapet cap metal and carefully detailed transitions.
When you’re comparing flat-roof estimates, don’t just ask:
“What does the roof cost?”
Ask:
“What roofing system am I getting?”
That’s a much better way to compare roofing proposals.
Learn More About Flat Roofing & Modified Bitumen
If you’re researching a flat or low-slope roof, these are good resources to explore:
- National Roofing Contractors Association (NRCA) — Industry information, roofing guidelines, professional certification and technical resources. NRCA Modified Bitumen Systems Installer information
- Certainteed smooth black torchdown roofing STA at : https://www.certainteed.com/products/commercial-roofing-products/flintlastic-sta-plus or granulated to mimic the look of shingles at:https://www.certainteed.com/products/commercial-roofing-products/flintlastic-gta
- GAF Commercial Roofing — Technical information about APP and SBS modified-bitumen systems and asphaltic roofing membranes. GAF Asphaltic Roofing Resources
- GAF: What to Know About Torch Down Roofing — An overview of torch-applied modified-bitumen roofing and how the installation method works. GAF Torch-Down Roofing Guide
- This Old House: Types of Flat Roofs — A homeowner-friendly comparison of modified bitumen, built-up roofing and rubber membrane systems. This Old House – Types of Flat Roofs
- This Old House: How to Build a Flat Roof — Information about slope, drainage, materials and low-slope roof construction. This Old House – Flat Roof Guide
- NRCA/ARMA Roof Maintenance & Repair Manual — Industry reference material covering maintenance, inspection, repair and modified-bitumen roofing. https://www.nrca.net/roofingguidelines/Library/Detail?id=RVT-ArntXzw%3D&utm_source=chatgpt.com
Ready to Have Your Flat or Low-Slope Roof Evaluated?
If you have a detached garage, addition, porch, commercial building, or other low-slope roof in the Portland area, Portland Roofing Company can evaluate the existing roof and discuss the appropriate options.
Portland Roofing Company LLC
503-490-3994
https://portlandroofingco.com
Roofing systems and installation methods vary by building and manufacturer requirements. The information above is intended as general educational information and should not be considered a substitute for a professional roof evaluation or the manufacturer’s installation specifications.