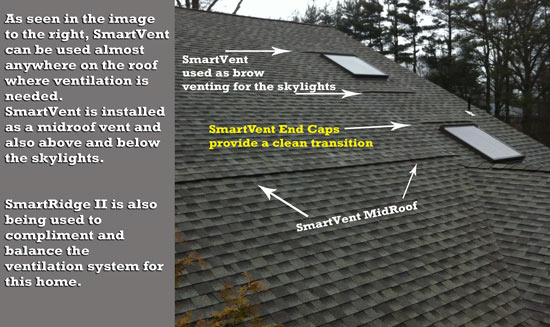
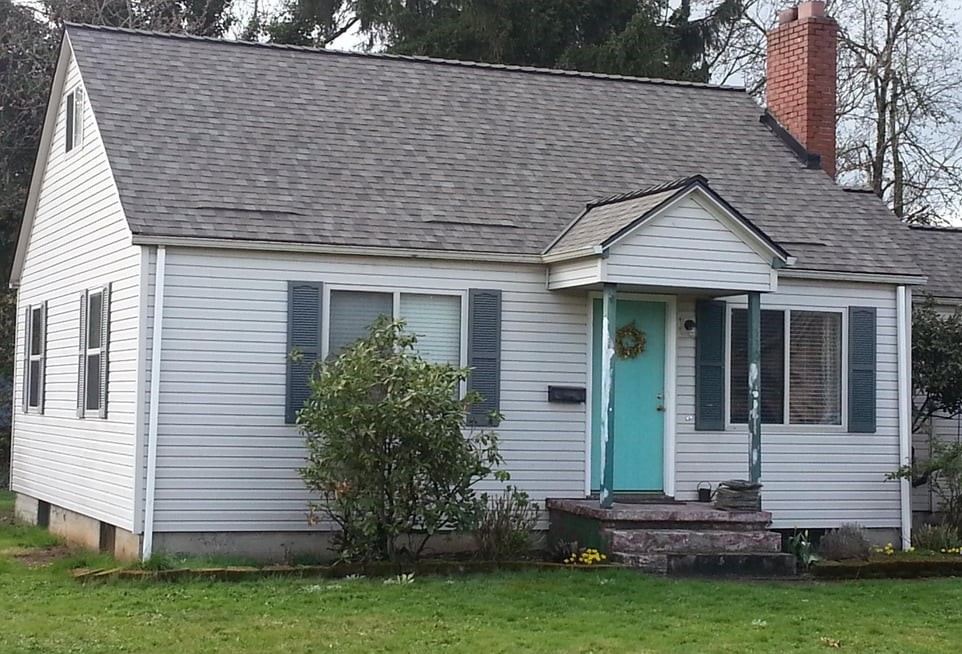
Smart vents can solve difficult roof ventilation problems when traditional soffit vents don’t provide enough airflow or simply won’t work with the home’s design. They can help homes with closed soffits, limited roof overhangs, insulation blocking airflow, dormers, additions, valleys and other complicated roof configurations.
At Portland Roofing Company, we look at ventilation as an entire system. Simply adding more vents doesn’t necessarily improve airflow. The goal is to create a clear path for air to enter the roof system, move through the appropriate ventilation space and exit.
What Is a Smart Vent?
A smart vent is a specialized roof ventilation product that allows contractors to add ventilation in areas where traditional soffit or fascia vents may not work.
One example is SmartVent, a low-profile ventilation product that installers can incorporate beneath shingles along certain areas of the roof deck. Depending on the application, SmartVent can provide intake or exhaust ventilation and can help ventilate difficult areas such as eaves, dormers and other challenging roof configurations.
This gives roofing contractors another option when a home’s design limits traditional ventilation.
A traditional vented attic often uses this basic system:
Soffit intake → attic or rafter ventilation space → ridge or upper-roof exhaust
That system works well when the roof provides a clear, unobstructed pathway.
However, many homes don’t have an ideal setup.
1. Homes With Closed Soffits
Many homes have closed soffits with little or no usable intake ventilation.
Opening the soffits may require significant reconstruction, and some homes simply don’t have enough accessible soffit area to provide the intake ventilation the roof needs.
In these situations, a roof-integrated intake vent may offer another solution.
Instead of rebuilding an entire soffit system, a contractor can evaluate whether the roof can accommodate an alternative intake location.
2. Homes With Limited Soffit Space
Some roofs have soffits, but the available area doesn’t provide enough intake ventilation.
This problem can occur on homes with:
Small roof overhangs
Narrow soffits
Limited eave space
Large attic areas
Long rooflines
Multiple roof sections
A contractor may add intake ventilation along an appropriate section of the roof to increase the available ventilation area.
Some SmartVent applications provide continuous ventilation along a roof edge, while others can address specific areas of a complicated roof.
3. Insulation Blocks the Airflow
A roof can have soffit vents and still lack adequate airflow.
Why?
Because insulation can block the path between the exterior soffit opening and the attic.
When insulation fills the area directly above the soffit, outside air can’t travel into the attic as intended.
Portland’s residential guidance addresses this issue by requiring ventilation baffles that maintain an air space between insulation and the roof deck in applicable situations.
The opening alone isn’t enough. The air needs a pathway.
Before adding ventilation, a contractor should determine whether insulation, framing or another obstruction prevents air from traveling through the intended channel.
4. Dormers and Roof Additions
Dormers and additions often create separate ventilation challenges.
The main roof might have excellent soffit-to-ridge airflow while a dormer or addition has almost no usable intake ventilation.
A specialized intake solution can sometimes provide ventilation to these smaller roof sections without forcing a conventional soffit vent into an area that can’t accommodate one.
5. Valleys and Complicated Rooflines
Complex roof designs can interrupt normal airflow.
Examples include:
Roof-to-wall transitions
Valleys
Dormers
Shed additions
Multiple roof elevations
Skylight areas
Chimney areas
Long sections with limited overhang
Unusual roof shapes
A contractor can evaluate each section individually and determine where the roof needs additional intake or exhaust ventilation.
Can You Install Smart Vents in Just One Area?
Yes. A ventilation system doesn’t always need the same solution across the entire roof.
Depending on the design, a contractor may install ventilation:
In One Specific Area
A dormer, addition or isolated attic section may need additional airflow.
Across One Section of the Roof
A longer run can provide additional intake where the existing soffit system doesn’t provide enough ventilation.
Along an Entire Roofline
A continuous ventilation run can provide intake across a much larger section of the roof when the design calls for it.
In Multiple Areas
A complicated roof may require several ventilation locations to create a continuous airflow path.
The contractor should base the layout on the roof design, attic configuration, existing intake and exhaust, insulation and the requirements of the ventilation product.
Smart Vents vs. Soffit Vents vs. Ridge Vents
These ventilation methods don’t necessarily compete with each other. They often perform different jobs within the same ventilation system.
Vent Type
Primary Purpose
Typical Location
Common Application
Soffit Vent
Intake
Under the eave
Traditional intake ventilation
SmartVent / Roof-Integrated Vent
Intake or specialized ventilation
Roof edge or beneath shingles, depending on product/application
Difficult areas where conventional intake doesn’t work
Ridge Vent
Exhaust
Near the roof ridge
Releases warm and moist attic air
Box Vent
Exhaust
Upper roof
Provides exhaust where a ridge vent isn’t practical
Other Intake Vents
Intake
Eave, fascia or roof edge
Alternative intake locations
The most important factor isn’t the type of vent by itself.
The entire system needs to work together.
Why a Ridge Vent Alone May Not Solve a Ventilation Problem
A ridge vent provides an exhaust opening.
It does not automatically provide the intake air that the system needs.
A traditional ridge-vented attic needs adequate intake ventilation so outside air can enter and replace the air leaving through the ridge.
That means a roof can have a brand-new ridge vent and still experience poor airflow if the soffit intake remains blocked or insufficient.
When traditional soffit intake doesn’t provide enough airflow, a specialized intake solution may help complete the ventilation pathway.
What Happens When Insulation Blocks the Soffit?
This situation deserves special attention.
You might look at a home from the outside and see soffit vents all around the roof.
However, insulation inside the attic may completely block those openings.
When that happens, the roof doesn’t receive the airflow that the exterior vents suggest.
Whether the exhaust system matches the available intake
Sometimes the solution involves correcting the airflow pathway rather than simply adding another exterior vent.
Portland Roof Ventilation: What Homeowners Should Know
Portland homes can have many different roof designs, particularly in older neighborhoods and homes that have undergone additions or remodeling.
You may encounter:
Closed soffits
Older attic construction
Small roof overhangs
Dormers
Multiple additions
Complicated rooflines
Insulation that blocks soffit airflow
Roof sections with limited intake space
Previous roofing work that changed the ventilation layout
Portland’s published residential guidance references Oregon Residential Specialty Code requirements for roof ventilation and net-free ventilation area.
The City of Portland explains that contractors generally calculate the required ventilation area based on the area of the vented space. Certain conditions can allow the use of a 1/300 ratio, but the system must also meet requirements involving the distribution of upper and lower ventilation.
For that reason, contractors should evaluate the entire roof rather than simply count the number of vents.
Why Roof Replacement Provides a Good Opportunity to Improve Ventilation
A roof replacement gives homeowners an opportunity to examine ventilation before the contractor installs the new roofing materials.
During a roof replacement, the contractor can evaluate:
Existing soffit ventilation
Roof intake locations
Ridge or upper-roof exhaust
Insulation around the eaves
Ventilation channels
Dormers
Additions
Roof valleys
Multiple roof elevations
Areas with restricted airflow
The contractor can then determine whether the existing system provides enough intake and exhaust or whether the roof needs additional ventilation.
More Roof Vents Don’t Always Mean Better Ventilation
Many homeowners assume that more vents automatically equal better ventilation.
That’s not necessarily true.
If the intake side doesn’t provide enough air, adding more exhaust vents may not solve the problem.
If insulation blocks the intake pathway, adding another exterior vent won’t necessarily restore airflow.
If the roof has too much exhaust and too little intake, the system may still lack the balanced airflow it needs.
Good ventilation requires the right amount of intake, the right amount of exhaust and a clear pathway between the two.
Smart Vents Can Work as Part of a Larger Ventilation System
Smart ventilation products give roofing contractors another tool when traditional ventilation doesn’t fit the roof.
Depending on the home, a contractor may use:
Soffit intake + ridge exhaust
A common solution for homes with adequate open soffits.
Smart intake + ridge exhaust
An option when traditional soffit intake doesn’t provide enough airflow.
Smart intake + another exhaust method
A possibility when the roof design doesn’t allow a conventional ridge vent.
Targeted smart ventilation
A solution for an individual dormer, addition or difficult roof section.
Continuous smart ventilation
An option when the roof needs additional intake across a longer section.
The contractor should select the configuration based on the home’s actual roof and attic design.
The Bottom Line: Roof Ventilation Should Be Designed, Not Just Added
Your roofing system involves much more than the shingles you see from the ground.
Decking, underlayment, flashing, insulation, drainage and ventilation all affect how the roof performs.
Smart vents can provide a valuable solution when traditional soffit ventilation can’t provide the airflow a roof needs.
They can help address difficult situations involving closed soffits, limited eaves, blocked insulation channels, dormers, additions, valleys and complicated rooflines.
They can also provide ventilation across a small section, a larger roof area or an entire roofline, depending on the roof design and the product’s installation requirements.
The most important question isn’t:
“How many vents can we put on the roof?”
Instead, ask:
“How can we create a clear path for air to enter, move through the ventilation space and exit?”
That approach helps contractors design a ventilation system that works with the home’s actual construction.
If you’re replacing your roof or concerned about poor attic ventilation, ask your roofing contractor to inspect the entire intake and exhaust system before recommending additional vents.
A properly installed roof exhaust vent is one of the most overlooked—but most important—parts of your roofing and home ventilation system. While homeowners often focus on shingles, gutters, and attic insulation, the way humid air, grease, odors, and cooking byproducts are exhausted from bathrooms and kitchens plays a critical role in protecting your roof and your home’s structure.
Every day, your bathroom exhaust fan removes moisture from showers and baths, while your kitchen range hood removes steam, smoke, grease, heat, and cooking odors. If this air is not vented directly outside through a designated roof vent, it can become trapped inside the attic or other concealed spaces, leading to mold growth, wood rot, insulation damage, poor indoor air quality, and premature roof deterioration.
What Does a Roof Exhaust Vent Do?
Bathroom exhaust fans and kitchen range hoods are designed to remove warm, moisture-filled, and contaminated air from inside your home.
A properly installed exhaust system captures that air and carries it through metal ductwork to a dedicated roof vent, where it is safely discharged outside.
This simple system helps:
Remove excess humidity
Prevent condensation
Eliminate cooking odors and smoke
Reduce grease buildup inside the home
Improve indoor air quality
Protect your attic and roofing system from moisture damage
Without a designated roof vent, that air has nowhere to go except into your attic or other enclosed areas.
Why Venting Into the Attic Is a Bad Idea
Unfortunately, it is not uncommon to find bathroom fans or kitchen exhaust ducts that terminate inside the attic rather than venting completely outdoors.
While this may seem harmless, it can create expensive problems over time.
Excess Moisture
Bathrooms generate a tremendous amount of humidity during showers and baths. When that moisture enters a cooler attic, it condenses on rafters, roof decking, nails, and insulation.
Over time this can lead to:
Mold and mildew growth
Wood rot
Rusting roofing nails
Wet insulation
Reduced energy efficiency
Structural deterioration
Kitchen Exhaust Creates Additional Problems
Kitchen range hoods remove much more than moisture.
Cooking produces:
Steam
Smoke
Grease particles
Heat
Food odors
Airborne contaminants
If a kitchen exhaust fan vents into the attic instead of outside, grease can coat framing members and insulation while moisture accumulates throughout the attic. This combination attracts dust, creates unpleasant odors, and can even become a fire hazard over time.
Protecting Your Roofing Investment
Your roof decking is designed to remain dry.
Repeated exposure to moisture from improperly vented bathroom fans or kitchen exhaust systems can cause plywood or OSB roof sheathing to deteriorate long before the shingles reach the end of their lifespan.
Many homeowners are surprised to learn that what should have been a straightforward roof replacement turns into a much larger project because years of trapped moisture damaged the roof structure beneath the shingles.
Proper roof ventilation helps extend the life of:
Roof decking
Rafters
Trusses
Underlayment
Shingles
Attic insulation
Flexible Duct vs. Rigid Duct
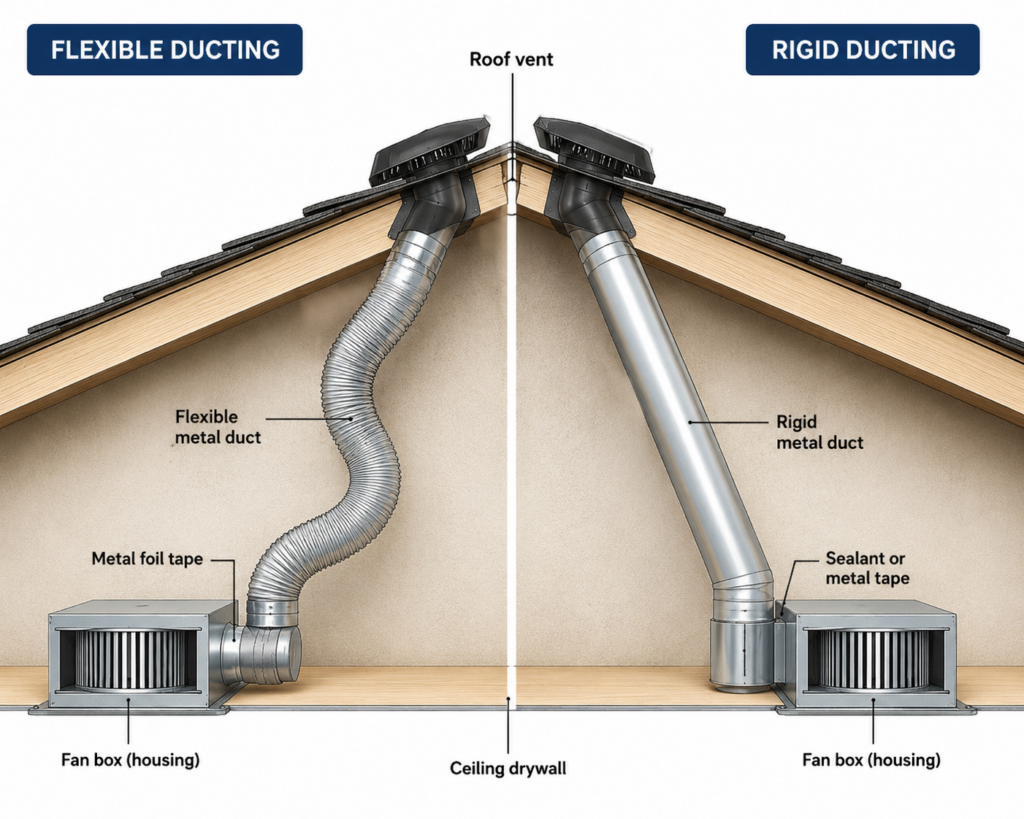
Both flexible metal ducting and rigid metal ducting can be used to connect a bathroom fan or kitchen exhaust hood to a roof vent, but there are important differences.
Flexible Metal Duct
Flexible ducting is easier to install and works well when space is limited or obstacles must be avoided.
Advantages
Easier installation
Lower material cost
Good for retrofit projects
Disadvantages
Corrugated interior slows airflow
Moisture can collect in low spots
Greater airflow resistance
Can sag if not properly supported
Grease from kitchen exhaust can accumulate inside the ridges more easily
Rigid Metal Duct
Rigid metal ducting is generally considered the preferred long-term solution whenever possible.
Its smooth interior allows moisture, smoke, grease particles, and warm air to travel efficiently to the roof vent with less resistance.
Advantages
Better airflow
Less moisture buildup
Reduced grease accumulation
Easier to clean
Longer service life
More energy efficient
Disadvantages
More difficult to install
Requires additional planning
Slightly higher material cost
Proper Installation Matters
Even the best ducting will not perform correctly if it is installed improperly.
Insulated ductwork when required to reduce condensation
An exterior vent equipped with a backdraft damper
Proper flashing around the roof penetration to prevent leaks
Signs Your Bathroom or Kitchen Exhaust May Not Be Properly Vented
You may have an improperly vented exhaust system if you notice:
Mold in the attic
Damp insulation
Frost on roofing nails during winter
Musty odors
Peeling paint in bathrooms
Condensation on windows after showering
Lingering cooking odors
Greasy residue near kitchen cabinets or ceilings
Water stains around bathroom or kitchen ceilings
These warning signs often indicate that moisture and contaminated air are not leaving your home as intended.
A Small Roof Vent That Protects Your Entire Home
Although roof exhaust vents are relatively small, they perform an essential job every single day. By directing warm, humid air, cooking smoke, grease particles, and odors safely outside, they help protect your attic, insulation, framing, and roofing materials from long-term moisture damage.
Whether your home uses flexible metal ducting or rigid metal ducting, the most important factor is ensuring that your bathroom exhaust fans and kitchen range hood are connected to a dedicated roof vent that exhausts completely outside the home—not into the attic or crawlspace.
Proper ventilation improves indoor air quality, helps prevent costly repairs, extends the life of your roofing system, and protects one of your home’s largest investments.
Need Your Bathroom or Kitchen Roof Vent Inspected?
If you’re replacing your roof or aren’t sure where your bathroom exhaust fan or kitchen range hood vents, now is the perfect time to have it inspected. At Portland Roofing Co., we verify that roof penetrations are properly flashed and that bathroom and kitchen exhaust systems are correctly vented through the roofing system to help prevent leaks, moisture damage, mold growth, and costly structural repairs for years to come.
Cookie Consent
We use cookies to improve your experience on our site. By using our site, you consent to cookies.
Used to determine whether a user is included in an A / B or Multivariate test.
18 months
_ga
ID used to identify users
2 years
_gali
Used by Google Analytics to determine which links on a page are being clicked
30 seconds
_ga_
ID used to identify users
2 years
_gid
ID used to identify users for 24 hours after last activity
24 hours
_gat
Used to monitor number of Google Analytics server requests when using Google Tag Manager
1 minute
_gac_
Contains information related to marketing campaigns of the user. These are shared with Google AdWords / Google Ads when the Google Ads and Google Analytics accounts are linked together.
90 days
__utma
ID used to identify users and sessions
2 years after last activity
__utmt
Used to monitor number of Google Analytics server requests
10 minutes
__utmb
Used to distinguish new sessions and visits. This cookie is set when the GA.js javascript library is loaded and there is no existing __utmb cookie. The cookie is updated every time data is sent to the Google Analytics server.
30 minutes after last activity
__utmc
Used only with old Urchin versions of Google Analytics and not with GA.js. Was used to distinguish between new sessions and visits at the end of a session.
End of session (browser)
__utmz
Contains information about the traffic source or campaign that directed user to the website. The cookie is set when the GA.js javascript is loaded and updated when data is sent to the Google Anaytics server
6 months after last activity
__utmv
Contains custom information set by the web developer via the _setCustomVar method in Google Analytics. This cookie is updated every time new data is sent to the Google Analytics server.
2 years after last activity
Marketing cookies are used to follow visitors to websites. The intention is to show ads that are relevant and engaging to the individual user.
Google Maps is a web mapping service providing satellite imagery, real-time navigation, and location-based information.